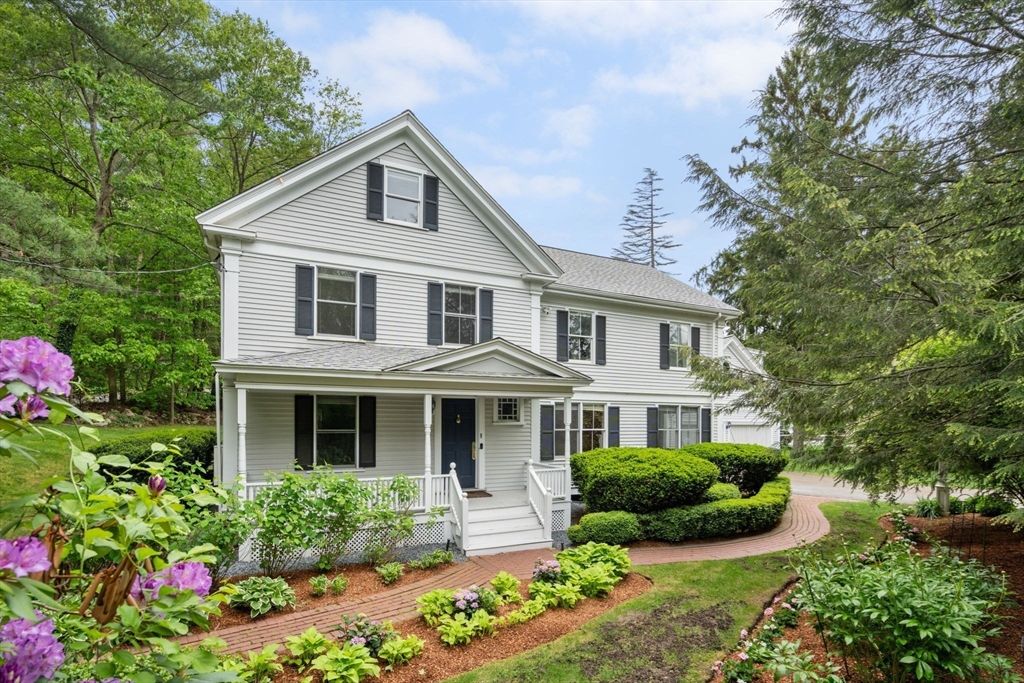
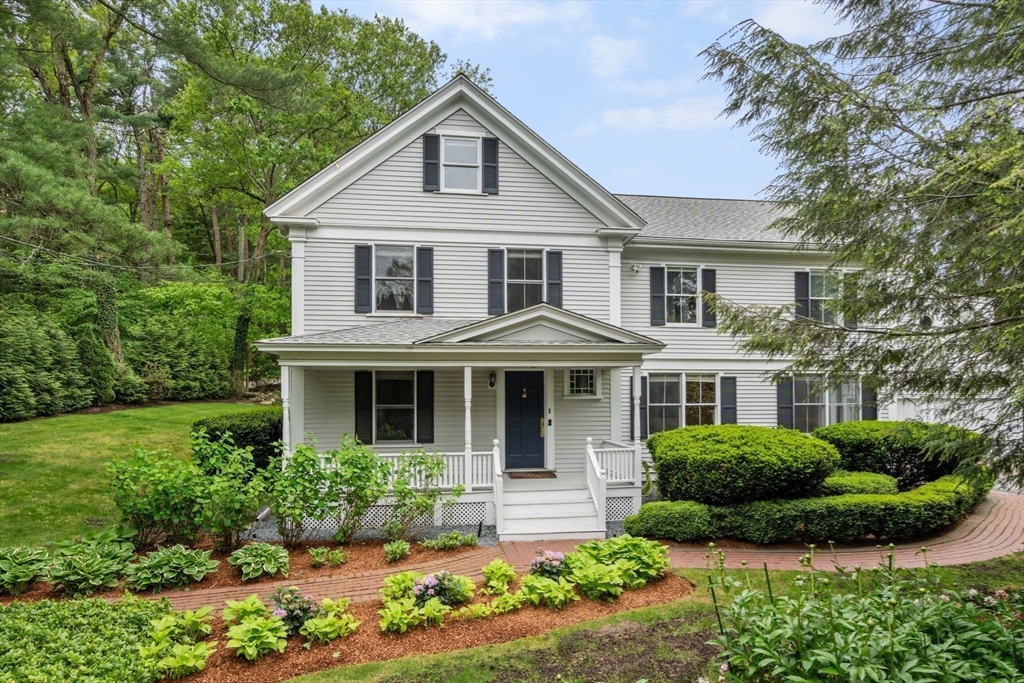
White two-story home with a covered porch, landscaped garden, and curved brick walkway.
51 Summer St
51 Summer St
51 Summer St
51 Summer St
51 Summer St
51 Summer St
51 Summer St
51 Summer St
51 Summer St
51 Summer St
51 Summer St
51 Summer St
51 Summer St
51 Summer St
51 Summer St
51 Summer St
51 Summer St
51 Summer St
51 Summer St
51 Summer St
51 Summer St
51 Summer St
51 Summer St
51 Summer St
51 Summer St
51 Summer St
51 Summer St
51 Summer St
SEE ALL PHOTOS
White two-story home with a covered porch, landscaped garden, and curved brick walkway.
51 Summer St
51 Summer St
51 Summer St
51 Summer St
51 Summer St
51 Summer St
51 Summer St
51 Summer St
51 Summer St
51 Summer St
51 Summer St
51 Summer St
51 Summer St
51 Summer St
51 Summer St
51 Summer St
51 Summer St
51 Summer St
51 Summer St
51 Summer St
51 Summer St
51 Summer St
51 Summer St
51 Summer St
51 Summer St
51 Summer St
51 Summer St
51 Summer St
Sold

51 Summer St

51 Summer St, Weston, MA 02493

$2,326,000
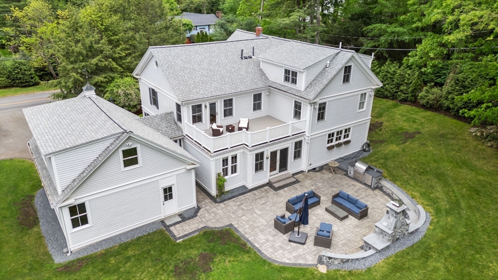
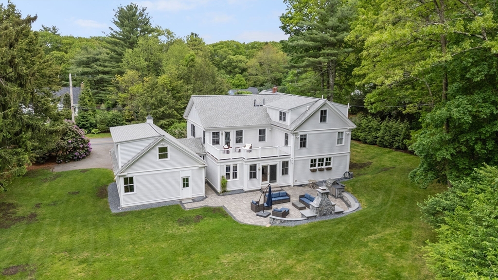
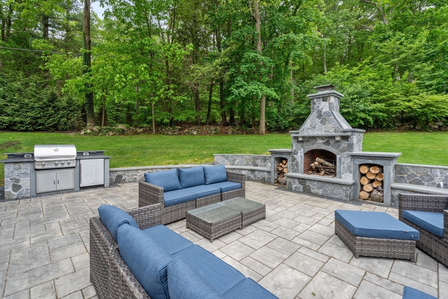
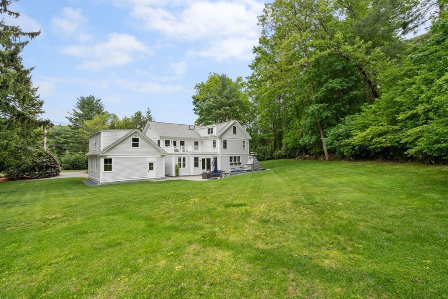
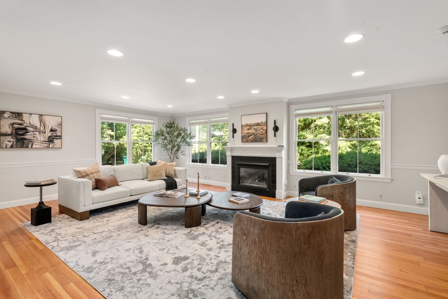
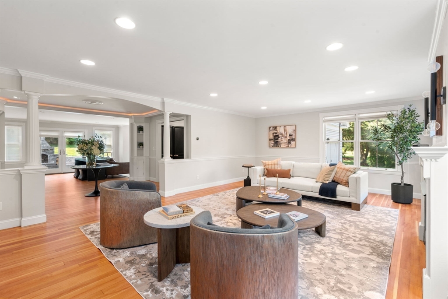
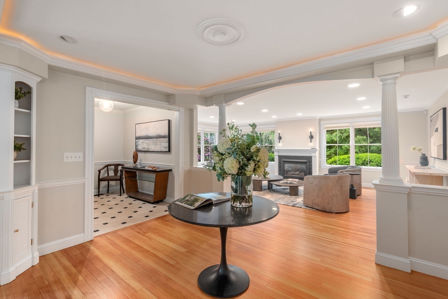
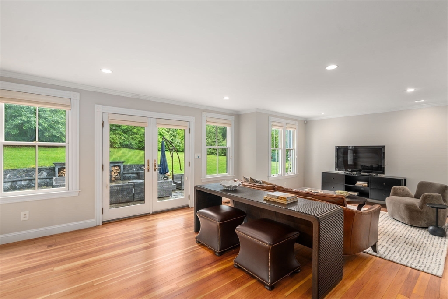
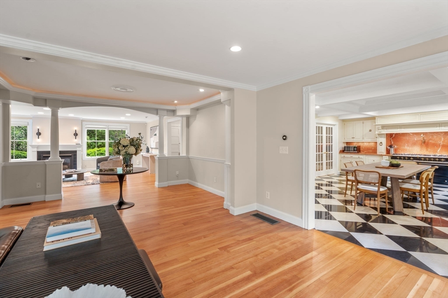
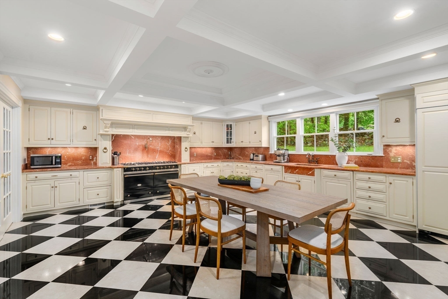
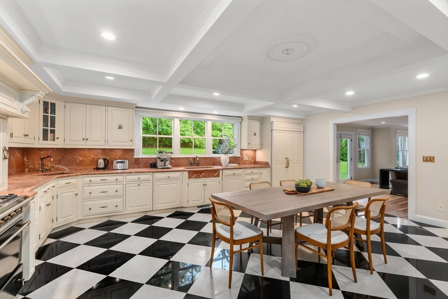
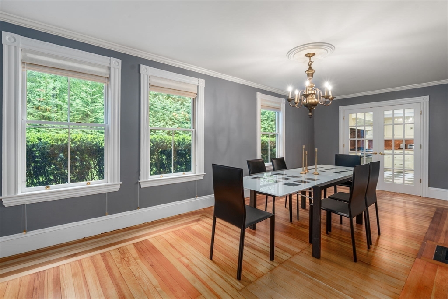
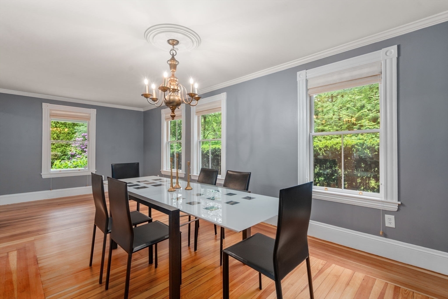
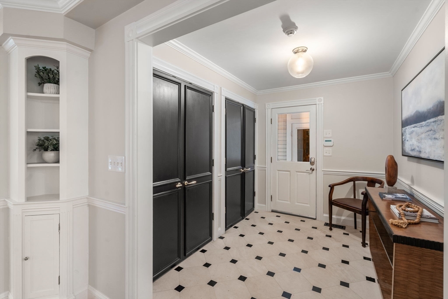
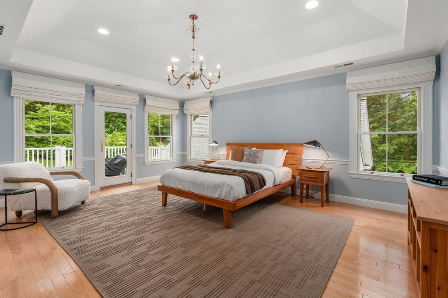
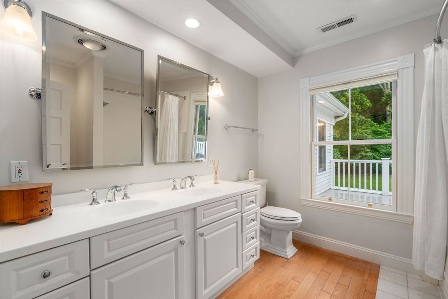
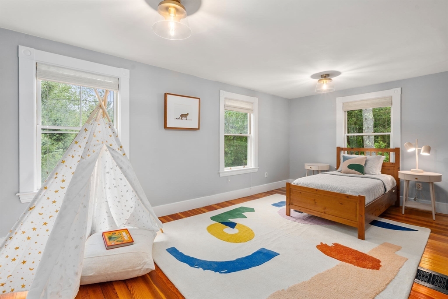
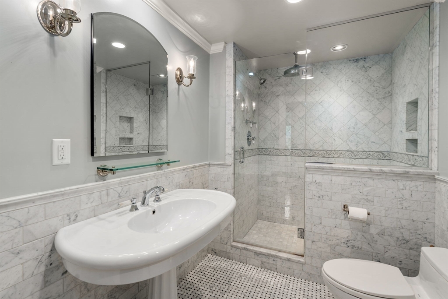
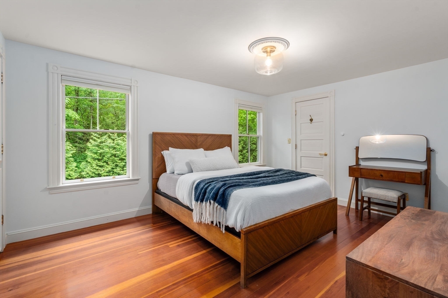
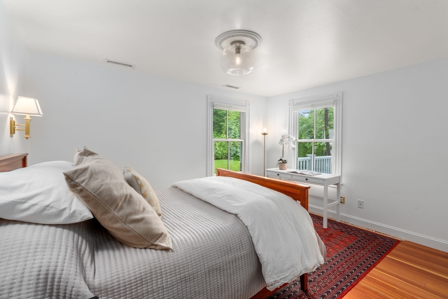
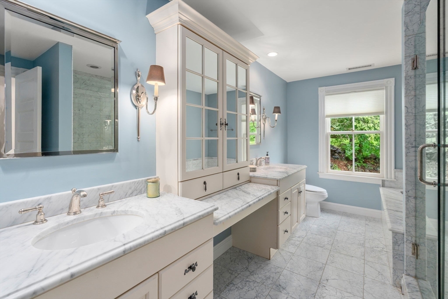
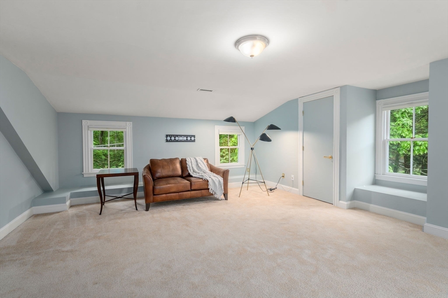
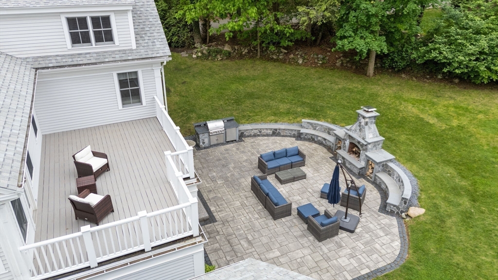
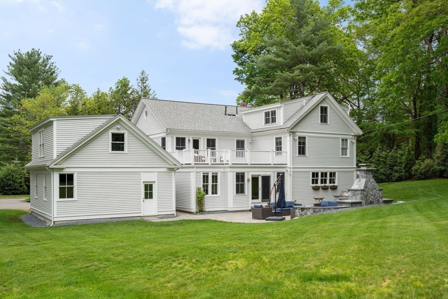
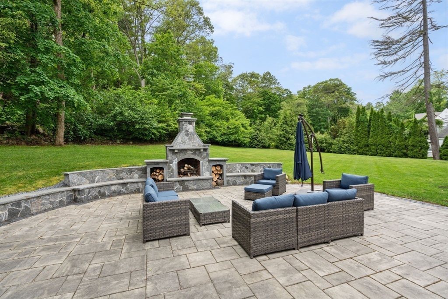
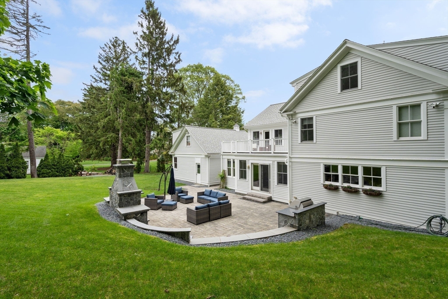
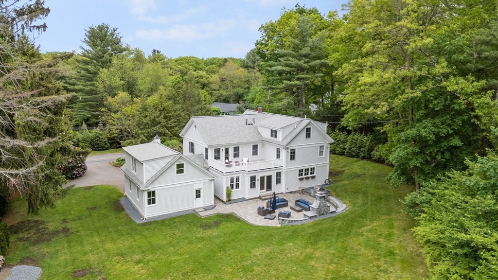
The Clarence "Fleetwood" Mosher House at 51 Summer Street in Weston, Massachusetts, was built in 1910 and has been thoughtfully expanded and remodeled. Offering over 4,400 square feet of sun-filled living space, this farmhouse-style home is perfect for comfortable living and entertaining. The stunning gourmet kitchen features custom cabinetry, a farm sink, two dishwashers, and a pantry, and flows into an expansive dining room. A large living room with oversized windows and a gas fireplace, a dramatic foyer, and a spacious family room with French doors open to a rear patio with a built-in outdoor barbecue and wood-burning fireplace--ideal for al fresco dining. Upstairs, the generous primary suite includes a private deck with beautiful views of the landscaped grounds. Three additional bedrooms and two full baths complete the second floor. The third floor offers a versatile space for a home office or playroom. Conveniently located on the south side of Weston.

4
beds

4
baths

4,418 Sq.Ft. LIVING AREA

0.51 Acres lot

Features & Amenities

Interior

  • total bedrooms4
  • Total bathrooms4
  • full bathrooms3
  • half bathroom1
  • Laundry room Second Floor
  • Flooring Flooring - Hardwood, Flooring - Stone/Ceramic Tile, Flooring - Wall to Wall Carpet
  • Fireplace Living Room
  • APPLIANCES Gas Water Heater, Water Heater, Range, Dishwasher, Disposal, Microwave, Refrigerator, Freezer
  • other interior Features Closet, Entrance Foyer, Mud Room, Play Room, Home Office

Area & Lot

  • Status Sold
  • Date Sold September 12, 2025
  • Living Area4,418 Sq.Ft.
  • Total Area4,418 Sq.Ft.
  • Lot Area0.51 Acres
  • MLS® ID73379295
  • TypeResidential
  • YEAR BUILT1910
  • Architecture StylesColonial
  • Elementary SchoolWeston
  • Middle SchoolWeston
  • High SchoolWeston

Exterior

  • Garage Space2.0
  • water SourcePublic
  • utilitiesOutdoor Gas Grill Hookup
  • roofShingle
  • lot featuresCorner Lot, Level
  • parkingAttached, Garage Door Opener, Storage, Workshop in Garage, Garage Faces Side, Off Street, Paved
  • HEAT TYPEForced Air, Natural Gas
  • AIR CONDITIONINGCentral Air
  • sewerPrivate Sewer
  • SubstructureConcrete Perimeter, Stone
  • Disability FeaturesNo
  • other exterior FeaturesPorch, Deck - Roof, Rain Gutters, Professional Landscaping, Sprinkler System, Decorative Lighting, Stone Wall, Outdoor Gas Grill Hookup

Financial

  • Sales Price$2,326,000
  • Real Estate Tax $22,929/yr
  • Zoning Res
Samantha Hartig

Samantha Hartig

Let's Make Your Next Move Together

You deserve a homebuying experience where your questions are welcome and your goals stay front and center. Work with the Hartig-Moon Team for hands-on guidance, clear communication, and local insight throughout Boston and the surrounding communities.

Follow Us on Instagram