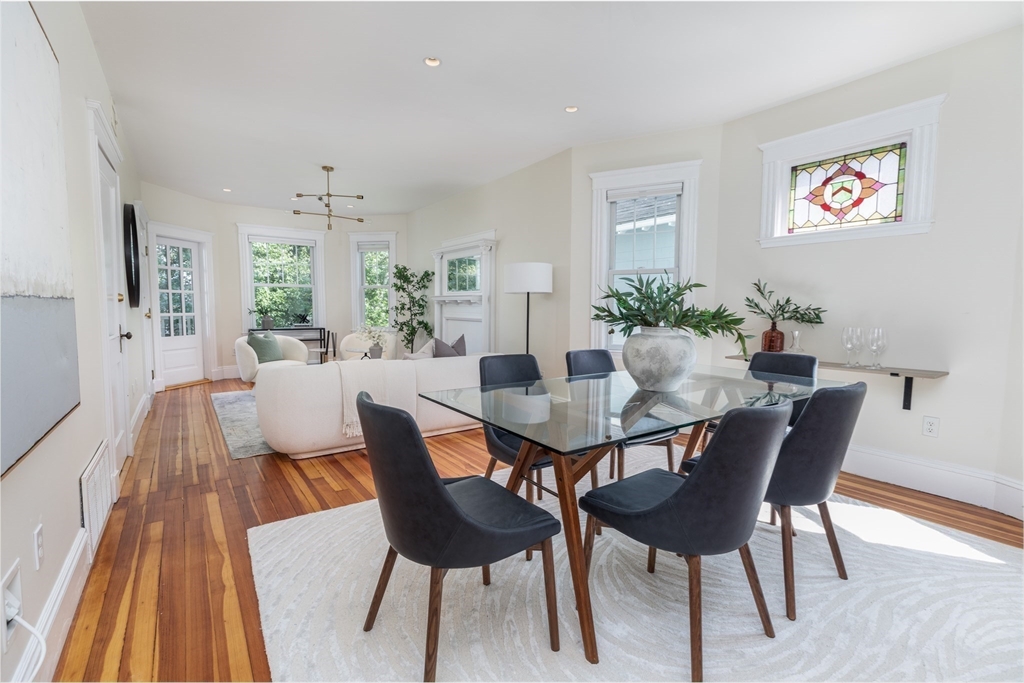
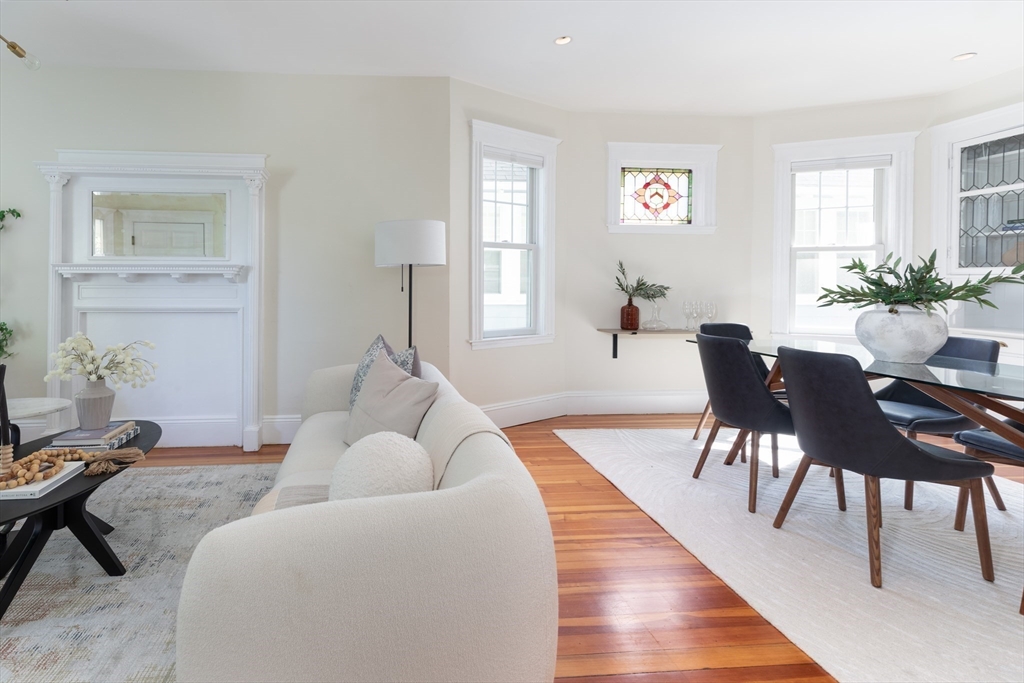
Dining room with a glass table, dark chairs, and hardwood floors opening to a living area.
106 Browne Street # 2
SEE ALL PHOTOS
Dining room with a glass table, dark chairs, and hardwood floors opening to a living area.
106 Browne Street # 2
Sold

106 Browne Street # 2

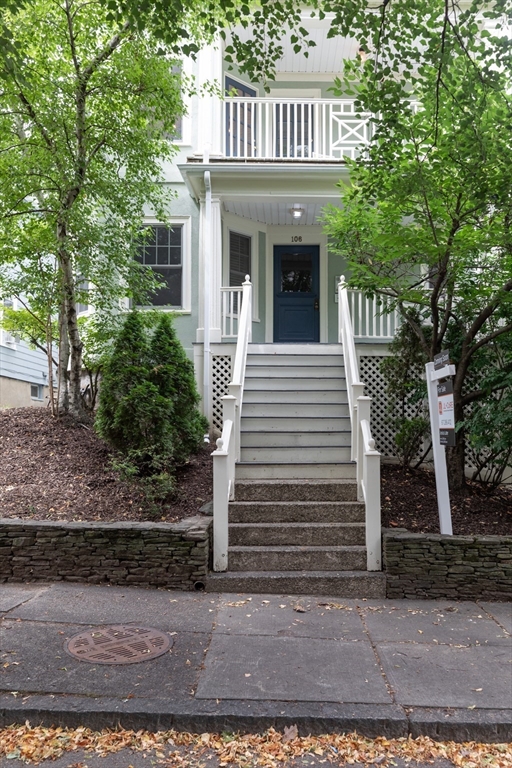
106 Browne Street # 2, Brookline, MA 02446

$1,050,000
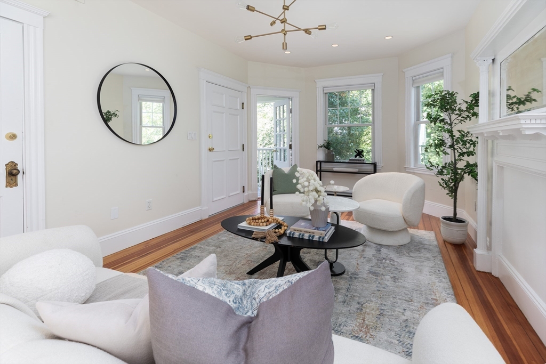
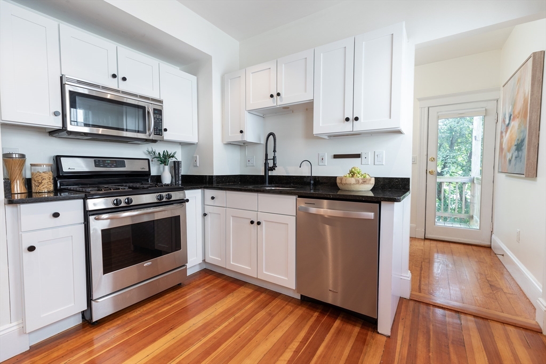
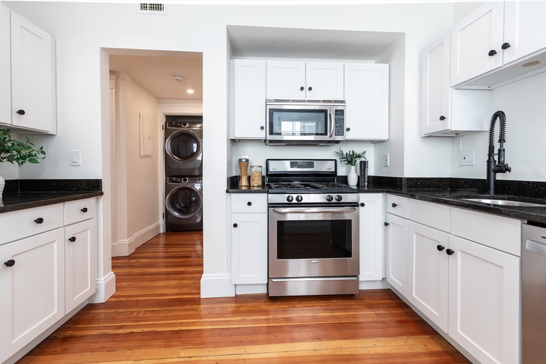
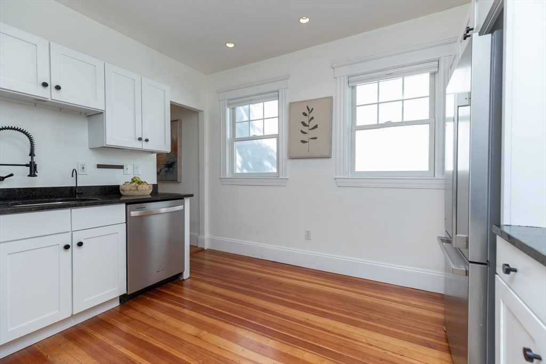
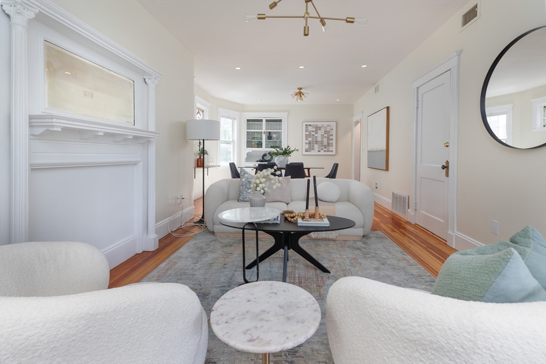
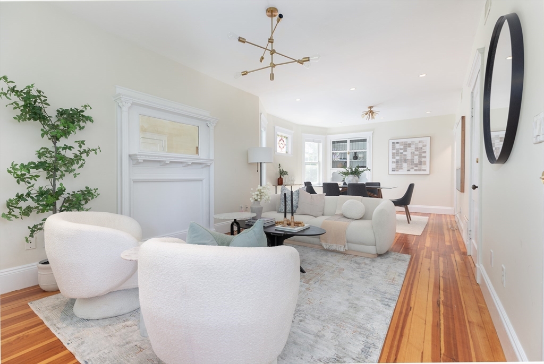
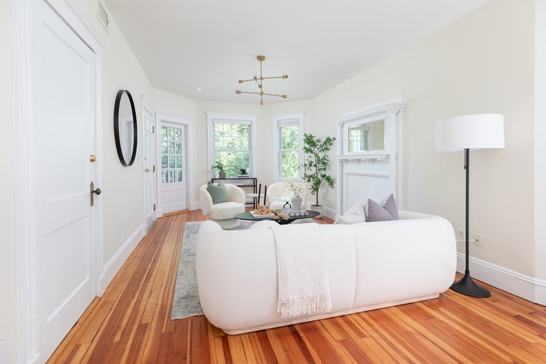
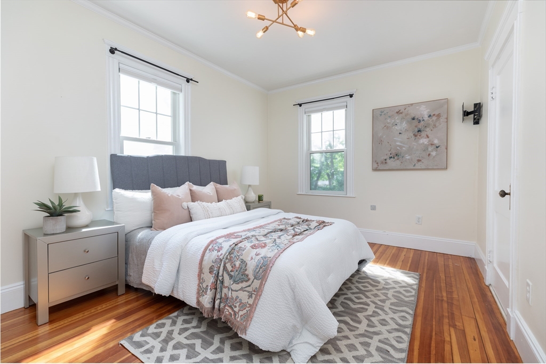
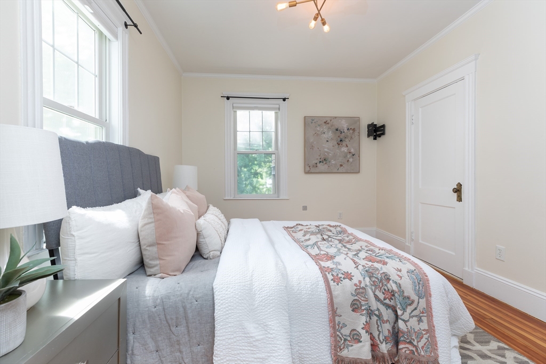
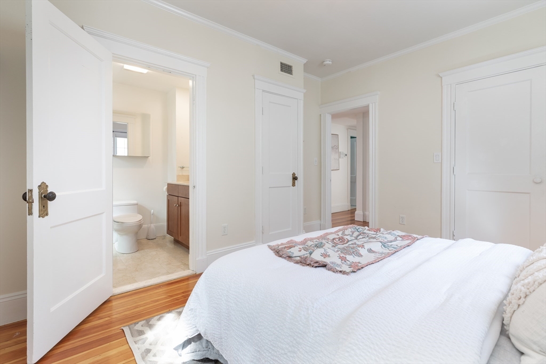
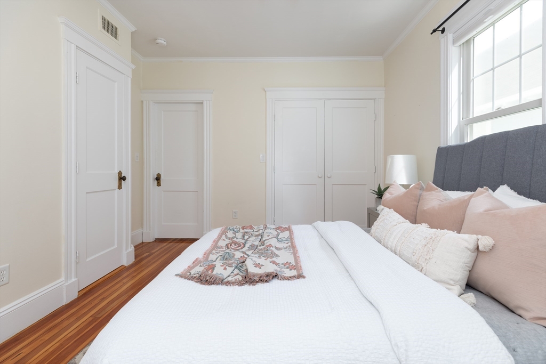
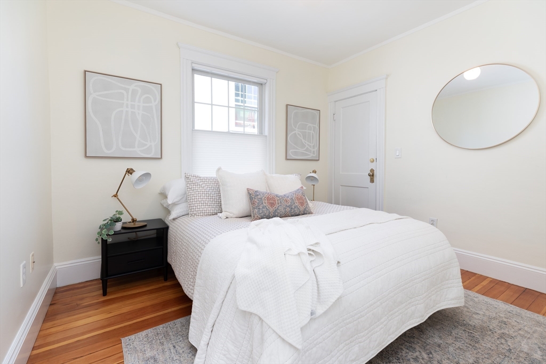
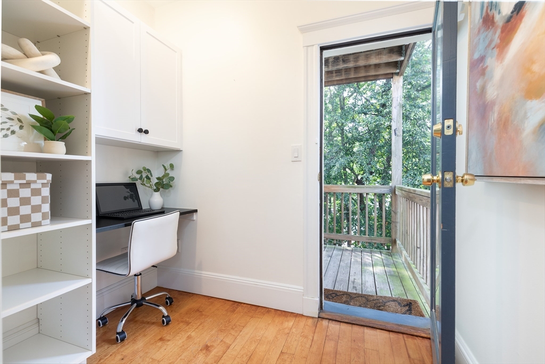
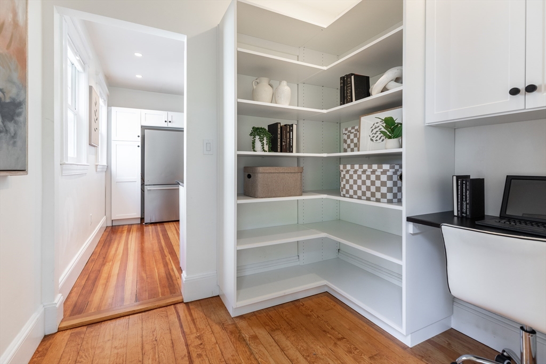
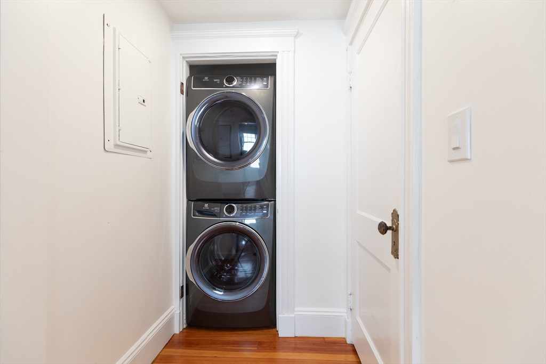
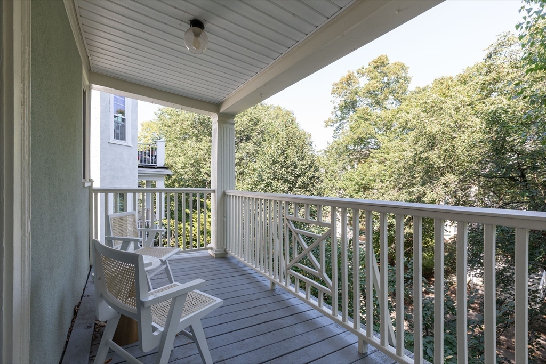
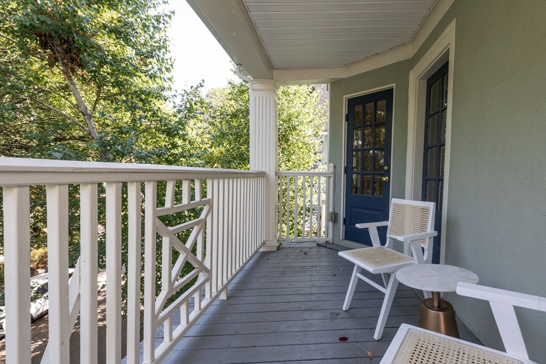
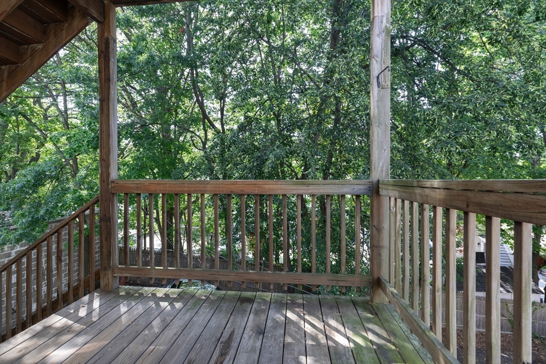
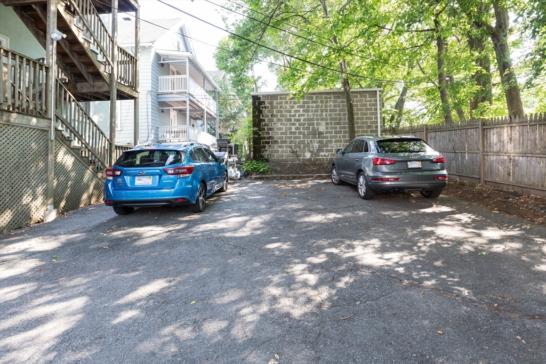
Welcome to this sun-filled 2-bedroom plus study condo on a quiet one way street in the heart of charming Coolidge Corner. With four exposures, natural light fills the open layout highlighting a gorgeous stained glass window in the living room and hardwood floors throughout. Located in a charming meticulously maintained 3-unit, fully owner-occupied association, this home offers central air, in-unit laundry, and gas heating. Enjoy outdoor living with both sizable front and rear private decks. Additional highlights include one deeded parking space, large dedicated walk-out basement storage area, low condo fees, and well-funded reserves. Pets welcome!

2
beds

2
baths

1,090 Sq.Ft. LIVING AREA

Features & Amenities

Interior

  • total bedrooms2
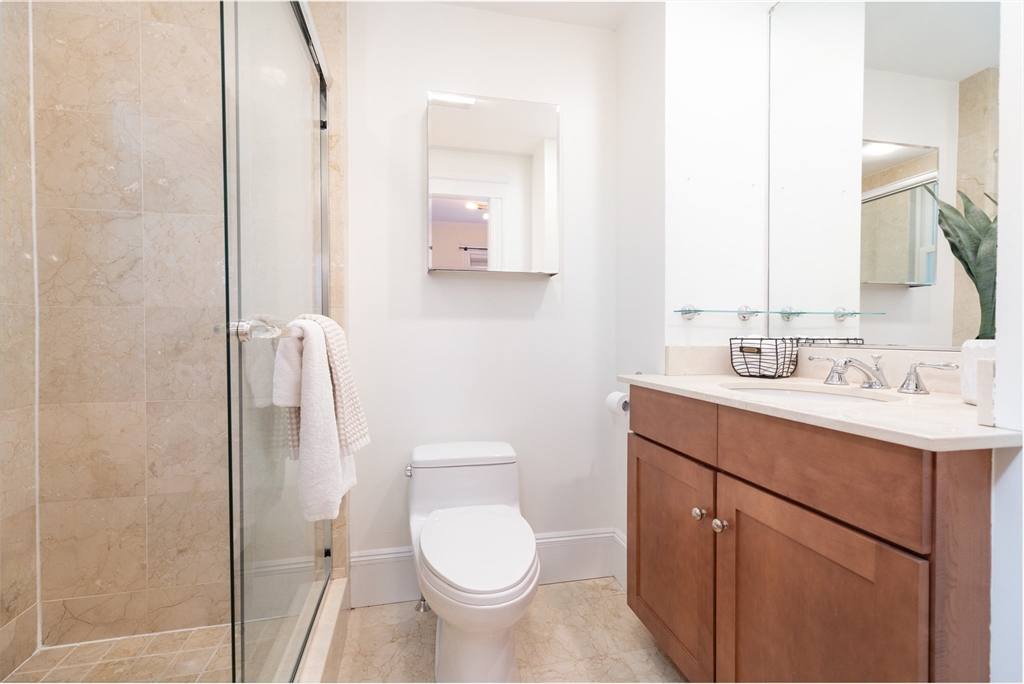
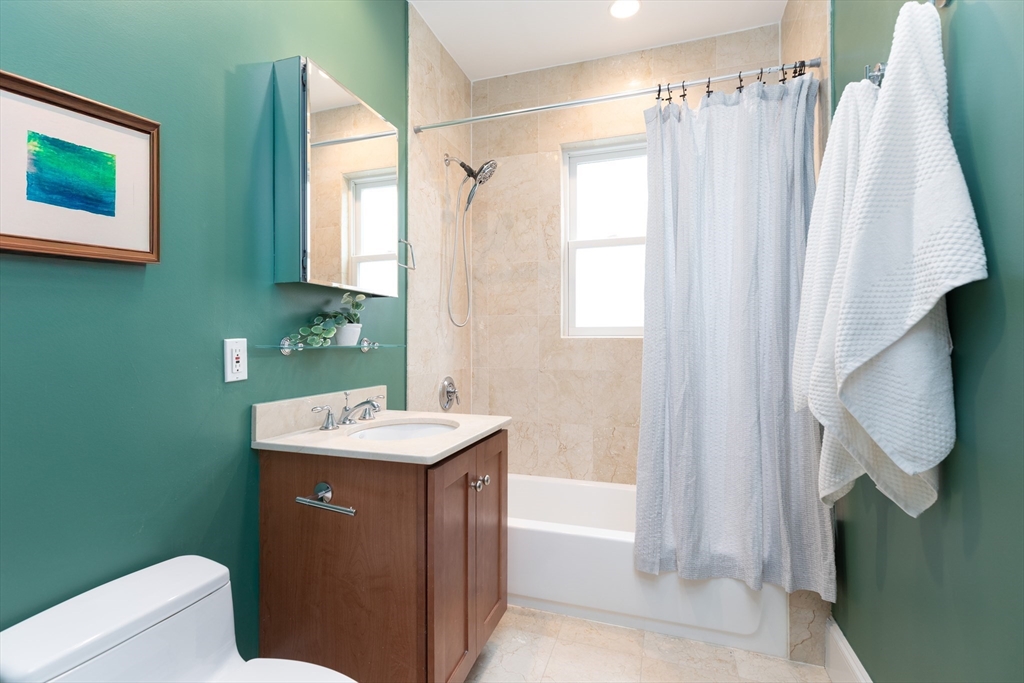
  • Total bathrooms2
  • full bathrooms2
  • Laundry room In Unit
  • Flooring Wood
  • APPLIANCES Range, Dishwasher, Microwave, Refrigerator, Washer, Dryer

Area & Lot

  • Status Sold
  • Date Sold October 21, 2025
  • Living Area1,090 Sq.Ft.
  • Total Area1,090 Sq.Ft.
  • MLS® ID73424931
  • TypeCondo
  • YEAR BUILT1915
  • NeighborhoodBrookline

Exterior

  • STORIES1
  • water SourcePublic
  • roofRubber
  • parkingOff Street, Deeded, Paved
  • HEAT TYPECentral, Forced Air, Natural Gas
  • AIR CONDITIONINGCentral Air
  • sewerPublic Sewer
  • Disability FeaturesNo
  • security FeaturesIntercom
  • other exterior FeaturesPorch, Deck - Wood, Garden

Financial

  • Sales Price$1,050,000
  • Real Estate Tax $8,822/yr
  • HOA $400/mo
  • Zoning F-1
Samantha Hartig

Samantha Hartig

Brookline

Explore

Let's Make Your Next Move Together

You deserve a homebuying experience where your questions are welcome and your goals stay front and center. Work with the Hartig-Moon Team for hands-on guidance, clear communication, and local insight throughout Boston and the surrounding communities.

Follow Us on Instagram